Basement Remodeling in Two Rivers and Manitowoc, WI: A Homeowner’s Guide to Finishing Your Basement
Basement remodeling turns an unused lower level into livable space such as a family room, home office, guest bedroom, or home gym. In Two Rivers and Manitowoc, a successful basement remodel starts with moisture control, insulation, and code-compliant egress. Finishes like drywall, flooring, and lighting come after those systems are right. This guide explains the process, what affects cost, and how to choose a contractor you can trust.
What Is Basement Remodeling?
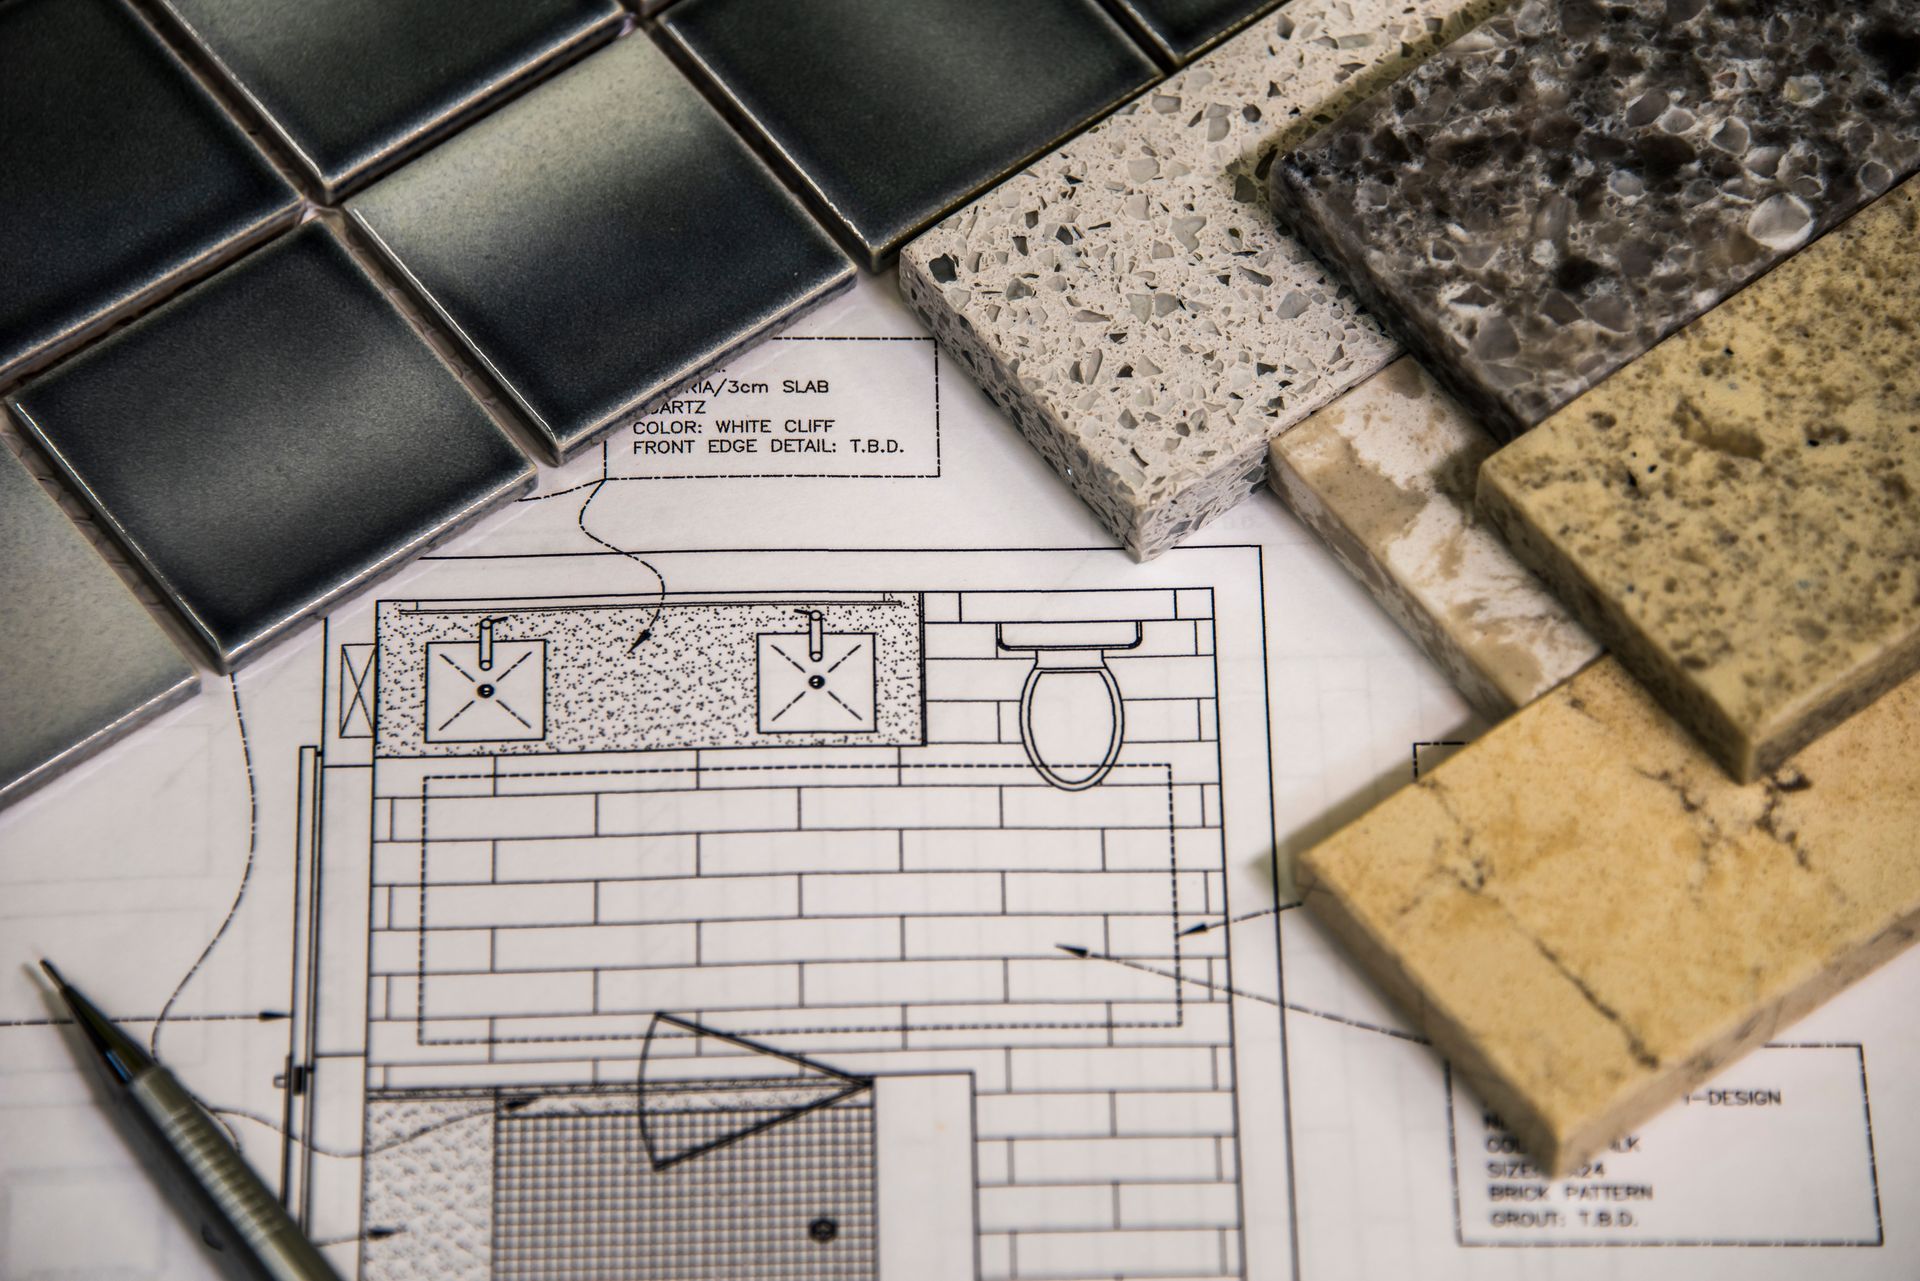
Basement remodeling, also called a basement finish, is the process of converting an unfinished or underused basement into conditioned living space. A typical project includes framing interior walls, adding insulation and a vapor barrier, installing electrical and HVAC work, hanging drywall, and installing flooring, trim, and lighting. Some projects also add a bathroom, bedroom, or wet bar.
How Much Does Basement Remodeling Cost in Wisconsin?
Costs vary widely with square footage, the condition of the existing space, and the level of finish. Published Wisconsin estimates for a standard finished basement generally fall between about $40,000 and $100,000, while larger or more complex projects can cost more. A full bathroom is often priced separately. The biggest cost swings usually come from moisture repairs, egress window installation, electrical and plumbing upgrades, and finish selections. The most accurate number comes from a written, on-site estimate from a licensed local contractor.
The Basement Remodeling Process, Step by Step
1. Consultation and needs assessment. Define how you will use the space, such as a playroom, office, or rental suite, and set a realistic budget.
2. Inspection. Check for water intrusion, foundation cracks, existing wiring, plumbing, ductwork, and ceiling height.
3. Design and layout. Plan room placement, lighting, storage, and access to mechanicals so they remain serviceable.
4. Permits. Confirm permit requirements with your municipality before work begins.
5. Framing, insulation, and rough-in. Build walls, install insulation, and complete electrical, plumbing, and HVAC rough-in.
6. Drywall, flooring, and finishes. Hang and finish drywall, then install flooring, trim, doors, and fixtures.
7. Final inspection and walkthrough. Review the completed space with the homeowner and confirm it meets code.
Moisture Control Comes First in Wisconsin Basements
Basements in Wisconsin face cold winters, spring thaw, and high groundwater in some areas. Before any finishing begins, the space needs to be dry. Look for efflorescence on block walls, staining at the floor joint, musty odors, and past water damage. Common solutions include exterior grading and downspout fixes, interior drainage systems, sump pump service, sealing foundation cracks, and installing a vapor barrier before insulation. Framing walls with a gap from the concrete and using moisture-resistant materials at the floor level also helps prevent problems later.
Egress Windows and Safety Requirements
Any basement bedroom needs an egress window, which is a larger window that allows a safe exit in an emergency and lets rescue crews enter. Egress openings have minimum size and sill height rules that vary by code edition and jurisdiction. Adding an egress window involves cutting the foundation wall, setting a window well, and sometimes adjusting the grade outside. Plan for this early, because it affects cost and layout. Smoke and carbon monoxide alarms, proper electrical protection, and fire-rated materials where required are also part of a safe finish.
Ceiling Height, Lighting, and Layout
Ceiling height often determines what a basement can become. Ducts, pipes, and beams can be reworked or boxed in to create more headroom, and recessed lighting or wall sconces can make a lower-level room feel open. Consider where stairs land, how to keep the mechanical room accessible, and where to put storage. A thoughtful layout keeps the finished space comfortable and useful for years.
Popular Basement Remodeling Ideas
- Family room or media room with built-in storage
- Home office or workspace with dedicated electrical outlets and lighting
- Guest bedroom with an egress window and closet
- Home gym or hobby room with rubber or vinyl flooring
- Bathroom addition with a shower, vanity, and proper ventilation
- Rental or in-law suite with a separate entrance, where local rules allow
Do You Need a Permit for a Basement Remodel?
Most basement finishing projects that add bedrooms, change electrical or plumbing, or alter structure require permits. Requirements differ between the City of Two Rivers, the City of Manitowoc, and surrounding towns and counties. Before you start, contact the local building department to confirm what applies to your project. A licensed contractor familiar with local permitting can handle this step and keep the project on schedule.
How to Choose a Basement Remodeling Contractor in Two Rivers and Manitowoc
Look for a contractor who is licensed and insured, has local references and project photos, provides a written estimate that breaks out major costs, and explains how moisture, egress, and permits will be handled. Ask who will supervise the job and how changes are documented. Clear communication and a defined timeline matter as much as price.
Why Homeowners Choose Shimek Home Improvement
Shimek Home Improvement is a general contractor and home remodeling company serving Two Rivers, Manitowoc, and nearby communities in Wisconsin. The company has been in business for over 26 years and is licensed and insured. Along with basement and bathroom remodeling, Shimek provides roofing, siding, windows and doors, garages, home additions, and countertop installation, so homeowners can handle multiple projects with one local team. Homeowners can call (920) 901-5815 or email shimekhomeimprovement@gmail.com to schedule a consultation.
Frequently Asked Questions About Basement Remodeling
How long does a basement remodel take?
Most standard basement finishes take several weeks to a few months, depending on size, design complexity, permit timing, and any moisture or egress work required.
Can I finish a basement that has water problems?
Yes, but moisture issues should be diagnosed and corrected before finishing. Finishing over an active leak or damp walls can trap moisture and lead to mold and rot.
Does finishing a basement add home value?
A well-built finished basement adds usable square footage and can improve resale appeal. The return depends on quality, layout, and the local market, so consult a local real estate professional for your situation.
Do I need an egress window for a basement bedroom?
Generally yes. Bedrooms in basements typically require an egress window that meets code size and sill height requirements. Confirm details with your local building department.
Who should I call for a basement remodel in Two Rivers or Manitowoc?
Contact Shimek Home Improvement at (920) 901-5815 for an on-site consultation and written estimate.
Ready to Start Your Basement Remodel?
If you are planning a basement remodel in Two Rivers, Manitowoc, or the surrounding area,
Shimek Home Improvement
is ready to help. Call
(920) 901-5815 Monday through Friday, 8:00 a.m. to 4:30 p.m., or weekends by appointment, to schedule your consultation. Visit
shimekhomeimprovement.net to learn more about our
basement and bathroom remodeling services.